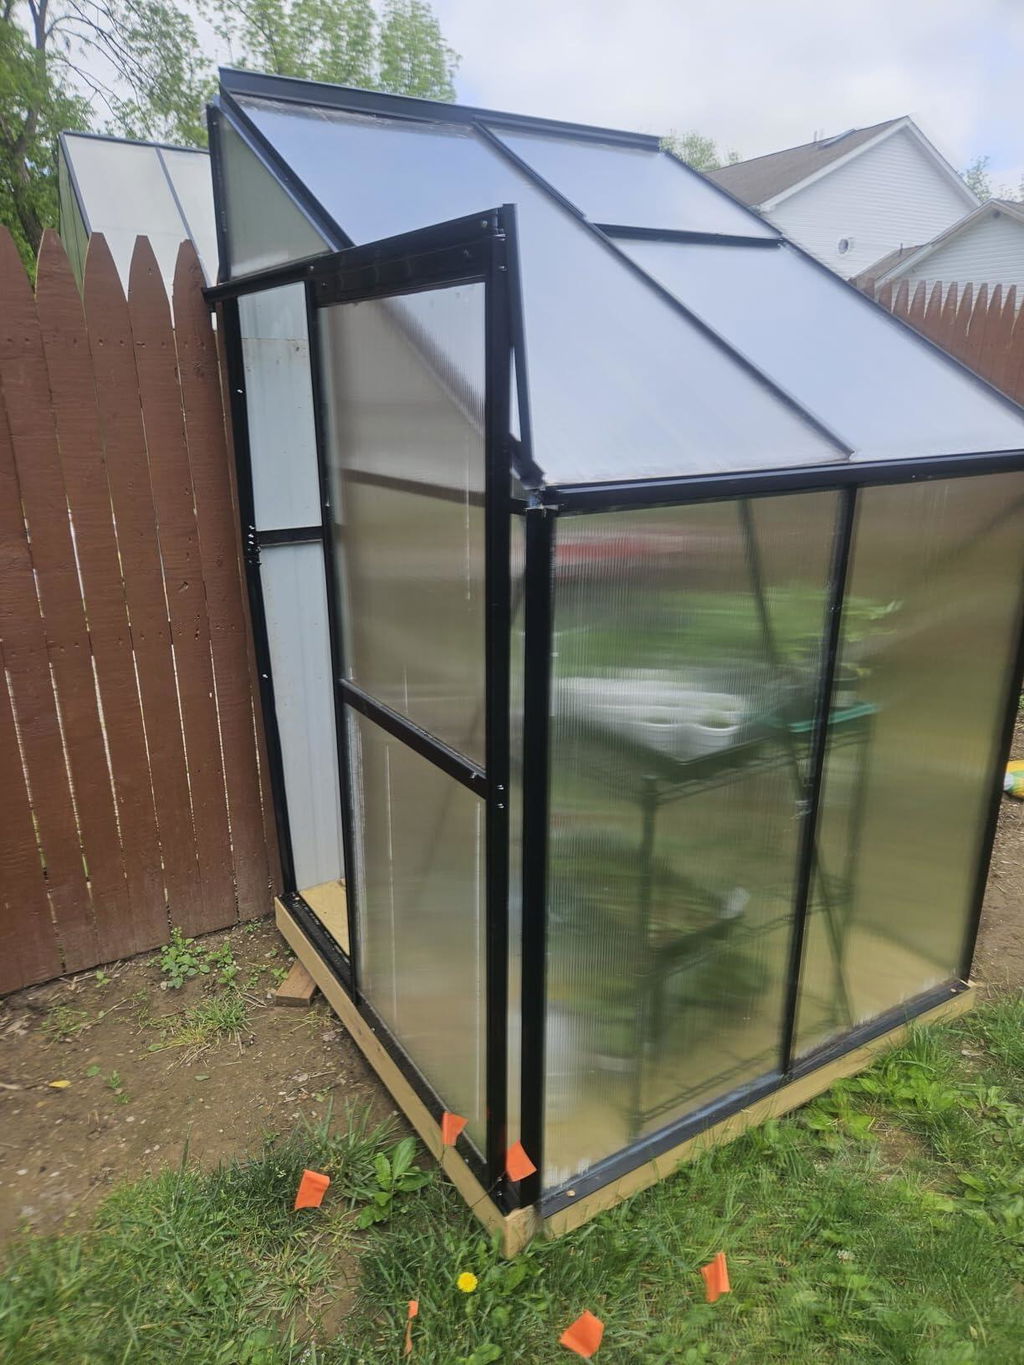
| Overall Dimensions | 49.2"L×48"W×76.8"H |
| Type | Lean To Walk In Greenhouse |
| Panels | Polycarbonate |
| Frame | Aluminum, Black Finish |
| Door Opening | 24.4"W×64.2"H |
| Door Style | Sliding |
| Roof Vent | Adjustable, 0–10 in |
| Drainage | Dual Roof Gutters |
Turn a small outdoor corner into a sheltered space for seedlings, herbs and vegetables. A compact lean to layout and light admitting polycarbonate panels keep your growing area close at hand for regular care.
Sloping Roof and Compact Base
A lean to layout fits along an exterior wall, creating a defined place for seedlings and pots while leaving more of your patio available for other activities.
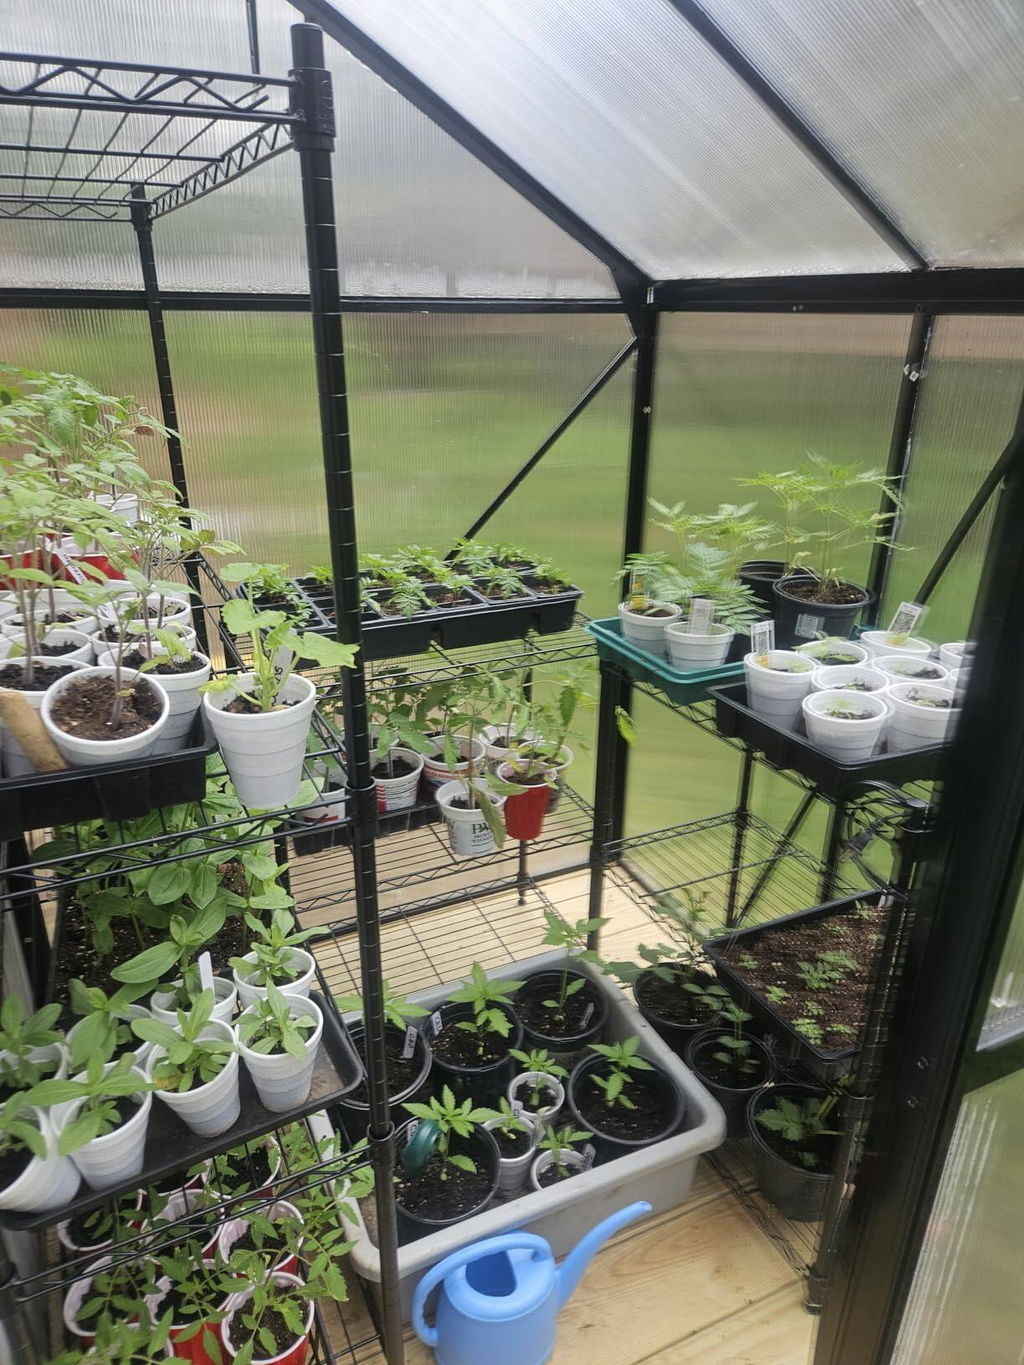
Interior Plant Care Area
Walk in entry lets you tend pots and seedlings within the enclosure. Slide the door aside when carrying trays or watering plants without making room for an outward swinging panel.
Roof Opening and Gutter Outlet
Raise the roof vent to release warm air as conditions change. Integrated gutters channel rainwater towards the outlets, helping manage runoff around your growing area.
49.2"×48" Base and 76.8" Peak
A sloping roof rises from a 48.8" low side to a 76.8" peak. Arrange pots to suit the available height and keep the 24.4" wide doorway clear for routine access.
| Overall Dimensions | 49.2"L×48"W×76.8"H |
|---|---|
| Type | Lean To Walk In Greenhouse |
| Panels | Polycarbonate |
| Frame | Aluminum, Black Finish |
| Door Opening | 24.4"W×64.2"H |
| Door Style | Sliding |
| Roof Vent | Adjustable, 0–10 in |
| Drainage | Dual Roof Gutters |
Create a dedicated growing corner where you can check seedlings, tend herbs and enjoy your plants close to the patio. Compact shelter and practical access make regular garden care part of your outdoor routine.