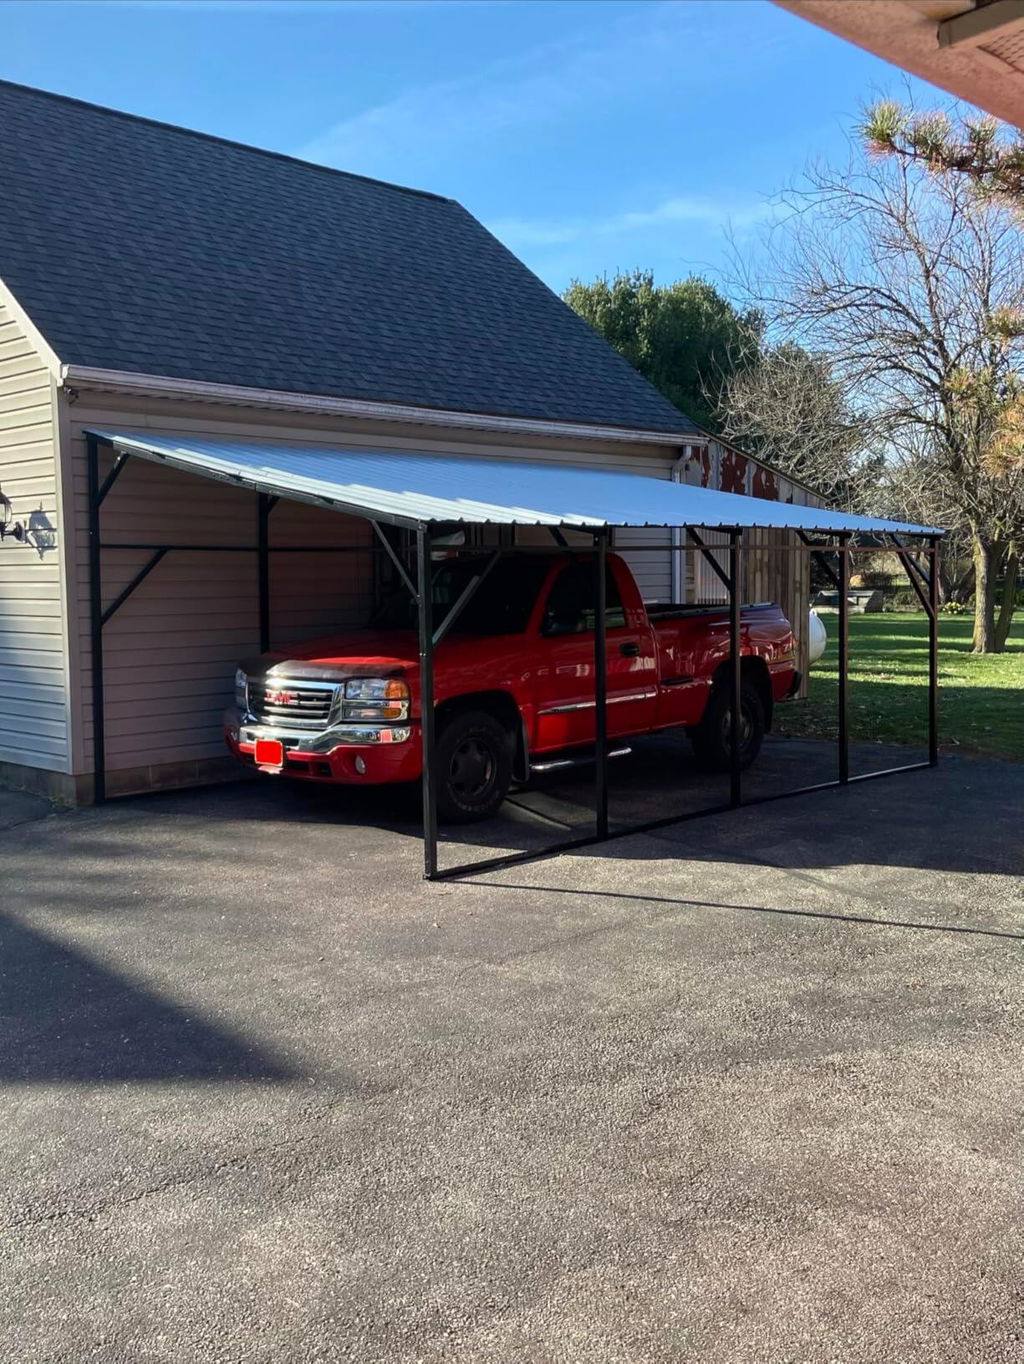
PPG_343X4X4K
PPG_343X4X4K
PPG_343X4X4K
PPG_343X4X4K
PPG_343X4X4K
PPG_343X4X4K
PPG_343X4X4K
PPG_343X4X4K
PPG_343X4X4K
PPG_343X4X4K
PPG_343X4X4K
PPG_343X4X4K
PPG_343X4X4K

Garvee 12x20 ft Lean-to Metal Carport, Vertical Roof, Wall-Mounted, Heavy-Duty Steel Frame, SUV & Pickup Shelter, White

PPG_343X4X4K
PPG_343X4X4K
PPG_343X4X4K
PPG_343X4X4K
PPG_343X4X4K
PPG_343X4X4K
PPG_343X4X4K
PPG_343X4X4K
PPG_343X4X4K
PPG_343X4X4K
PPG_343X4X4K
PPG_343X4X4K
Regular price

C$1,971.99

Sale price C$1,971.99 Regular price C$3,072.99
Unit price
- 35%
In Stock. Shipping From Canada
Est. Delivery Time:
30 Day No- Hassle Returns
12-Month Warranty
Total Price
C$1,971.99
PPG_343X4X4K

Garvee 12x20 ft Lean-to Metal Carport, Vertical Roof, Wall-Mounted, Heavy-Duty Steel Frame, SUV & Pickup Shelter, White

Description
Specification
Reviews
White 12×20 ft wall mounted lean to metal carport beside a house with an SUV parked underneath
Side yard vehicle coverage with open access

12×20 ft Wall Mounted Lean To Metal Carport

Create partial overhead coverage beside your home with this white 12×20 ft lean to metal carport, sized for SUVs, pickups, sedans, and outdoor equipment. Its wall mounted profile uses side yard or driveway space efficiently, while the vertical roof and galvanized steel support layout organize the shelter for fixed installation along a building. A 240 sq ft open bay keeps vehicle access and loading routes unobstructed.

Key Advantages for Side Yard Vehicle Coverage

White wall mounted metal carport dimension graphic showing 107 inch high side 78 inch low side 142 inch width and 234 inch depth

142"×234" Footprint

Plan Side Yard Clearance Before Installation

A 107" high side and 78" low side give a measured height profile for checking fit beside the house and beneath standard residential eaves.

White vertical roof lean to carport beside a house in a snowy winter setting

11.5° Vertical Roof Slope

Guide Rain and Moderate Snow Downward

Vertical panel orientation gives runoff an unobstructed path along the roof slope, helping reduce seasonal buildup across the covered vehicle bay.

White metal carport roof shown in rain with an inset of the double interlock panel rib design

Double Interlock Roof Ribs

Direct Water Along a Stepped Drainage Path

Interlocking ribs form a raised barrier between adjoining panels while gravity guides rain toward the roof edge, supporting more orderly drainage during wet weather.

White wall mounted lean to carport beside a garage with a full size SUV parked underneath

240 sq ft Open Bay

Put Underused Driveway Space to Work

Open sides preserve access for parking, walking around the vehicle, loading gear, or storing outdoor equipment beneath the partial overhead shelter.

Underside view of white wall mounted carport showing galvanized steel purlins braces and wall side connections
19 Gauge Galvanized Steel Support

Build the Roof Around a Defined Support Grid

2×2 in square steel tubes pair with 5 rows of 1.6×2 in purlins, angled braces, and wall side connections to form the listed lean to frame structure.

Product Details

  • Match the Installation Profile: 107" high side and 78" low side help you compare the wall mounted roof line with the available clearance beside your home before assembly
  • Cover a Full Size Vehicle: 142"×234" ground footprint provides 240 sq ft of partial overhead space for a full size SUV, pickup, sedan, or listed outdoor equipment
  • Use a Galvanized Support Layout: 2×2 in 19 gauge square steel tubes and 5 rows of 1.6×2 in purlins form the main frame and roof support network
  • Add Metal Roof Coverage: 27 gauge metal sheets form the roof surface above the open bay, giving the shelter a defined panel specification for product comparison
  • Plan a Larger Shelter Cluster: This 12×20 ft unit can pair with a compatible 20×20 ft metal carport to create separate bays within a larger shelter cluster

Specifications

Overall Dimensions 234"L×142"W×107"H
Low Side Height 78"
Floor Area 240 sq ft
Roof Slope 11.5°
Frame Type Galvanized steel
Frame Tube Size 2×2 in
Frame Gauge 19 ga
Roof Panel Gauge 27 ga

Put Side Yard Space to Work

Create a dedicated shelter zone beside your home without closing off the sides around your vehicle. With a measured 12×20 ft footprint, vertical roof layout, and wall mounted lean to profile, this carport keeps everyday parking, loading, and equipment storage accessible. Choose it when your driveway plan calls for practical partial overhead coverage in a defined side yard footprint.

Why Garvee?
100M+
Customers worldwide
230K+
Positive reviews
10+
Years of brand expertise
30-Day Return Policy
Dedicated Support
Dedicated Support
12-Month Warranty
12-Month Warranty
Shipping from Canada

Reviews

Customer Reviews

Based on 30 reviews
83%
(25)
13%
(4)
3%
(1)
0%
(0)
0%
(0)
E
Eric Morgan
Worth The Assembly

Assembly took time, but the finished carport feels strong. Labeling the parts before starting helped a lot.

A
Adam Peterson
Great For SUV

My SUV fits under it comfortably. The length gives good coverage front to back, especially during messy weather.

s
stephanie
Clean Looking Shelter

Not fancy, just useful. It made the side driveway look more finished and gives my sedan a proper covered spot.

J
Jason Reed
Works For Pickup

I use it for my pickup and it gives enough clearance on the high side. Looks clean against the house too.

s
sabastianna
Installation Took Patience

Nice frame, decent panels, but lining everything up on the wall side was more annoying than the pictures make it look. Two people is the minimum. I would still buy it again, but only after clearing a full weekend.

N
Noel Rosario
Garage Finally Cleared

I bought this so I could stop storing outdoor stuff in the garage. Now the snow blower, ladder, and my wife’s gardening bins sit under the carport instead. Should have done it sooner.

H
Howard James
Nice For Equipment

I park the mower and small trailer under it sometimes. Plenty of usable covered space.

N
Nathan Ward
Good Coverage

The 12 by 20 footprint is just right for our vehicle and a few outdoor tools along the wall.

M
Melissa Martinez
Six Boxes, Be Ready

The carport itself is solid, but the delivery came in separate cartons and I had to wait another day for the last box. Once everything was there, assembly made more sense. Not a quick little afternoon job though.

M
M. Rod
Bigger Than It Looks

I almost ordered a smaller shelter. Glad I did not. The 12 by 20 size covers our mower, bikes, and part of the truck nose when we shuffle things around.