| Roof Material | Galvanized Steel |
| Frame Material | Steel |
| Overall Size | 10×15×8.5 ft |
| Side Height | 7.02 ft |
| Color | Grey |
| Installation Surfaces | Concrete, Gravel, Asphalt, Soil, Grass |
| Package Count | 2 Boxes |
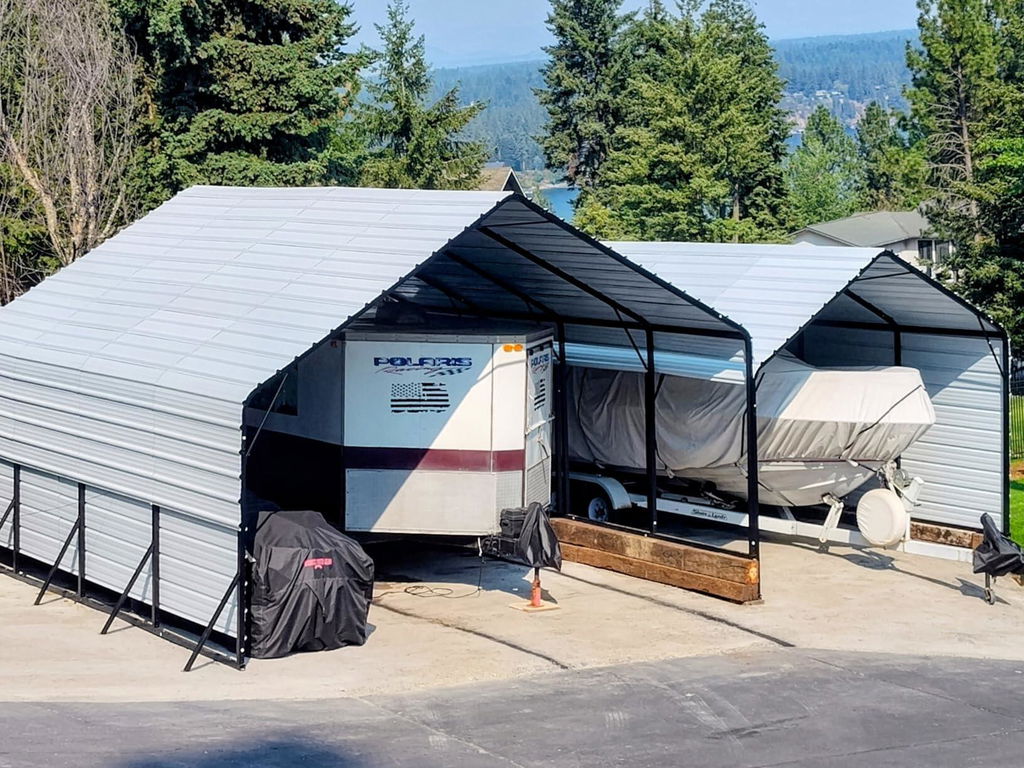
| Recommended Use | Cars, Boats, Tractors, Outdoor Equipment |
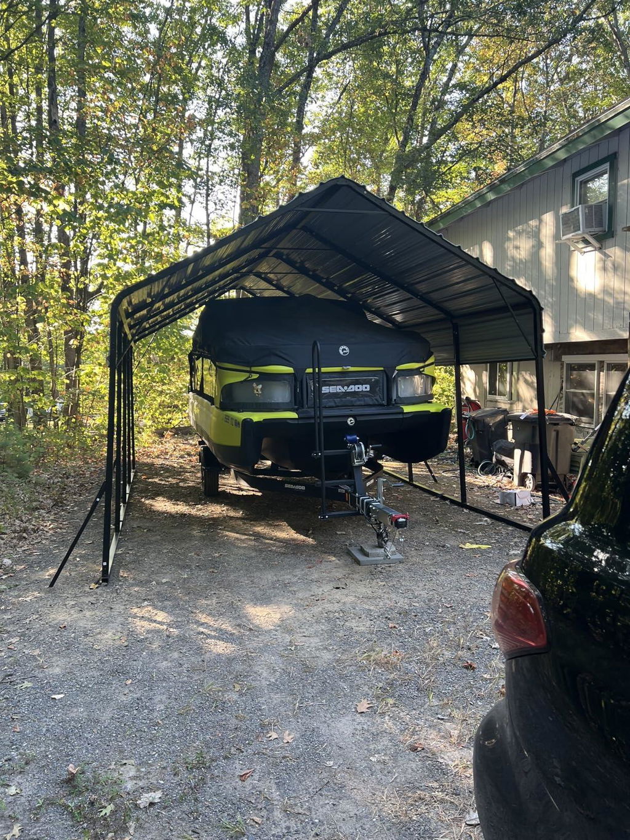
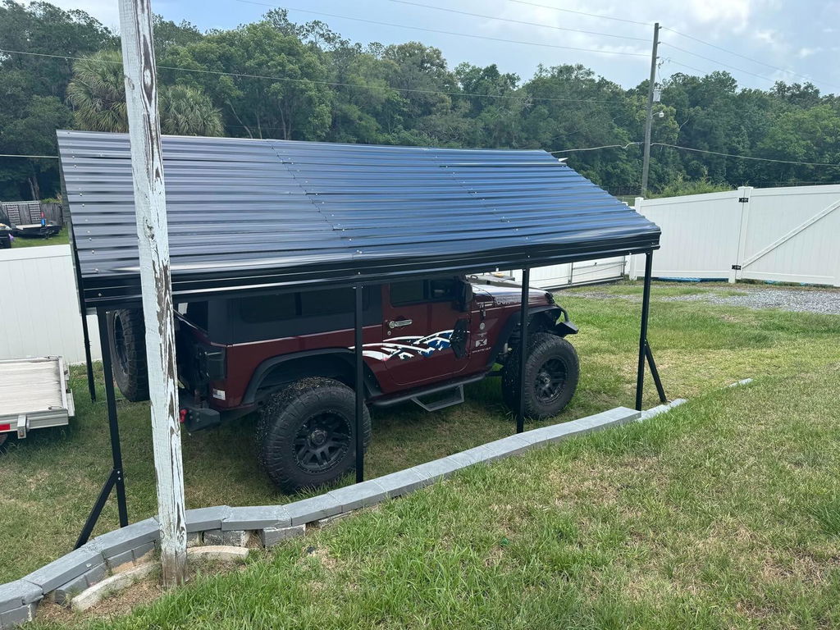
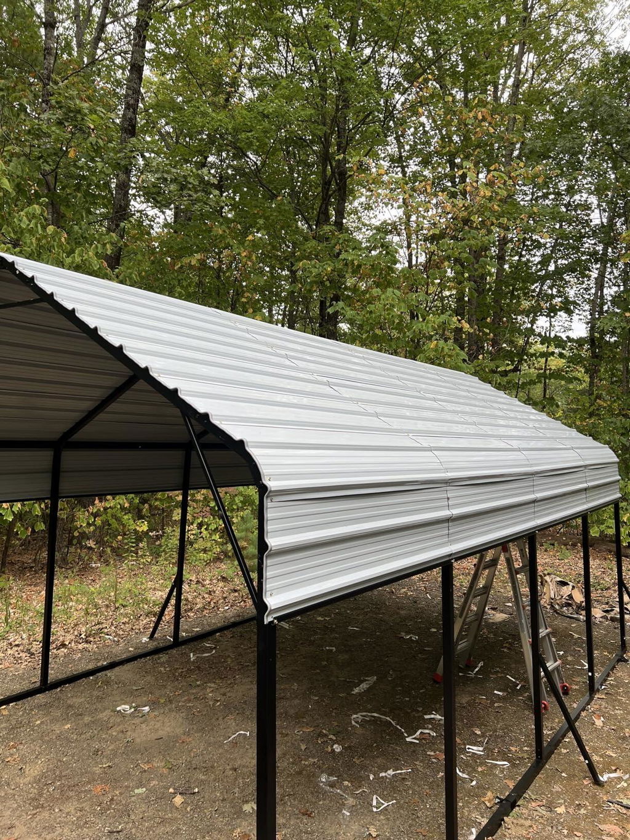
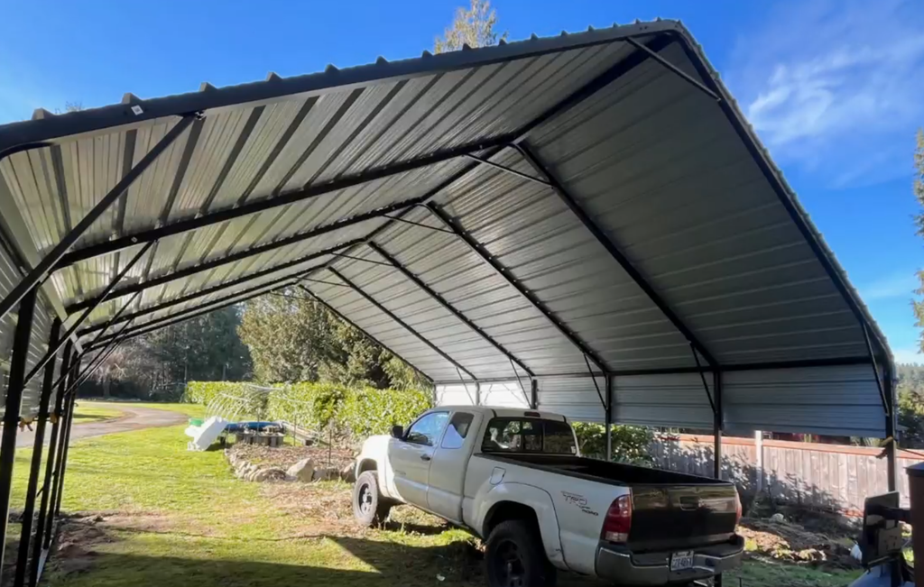
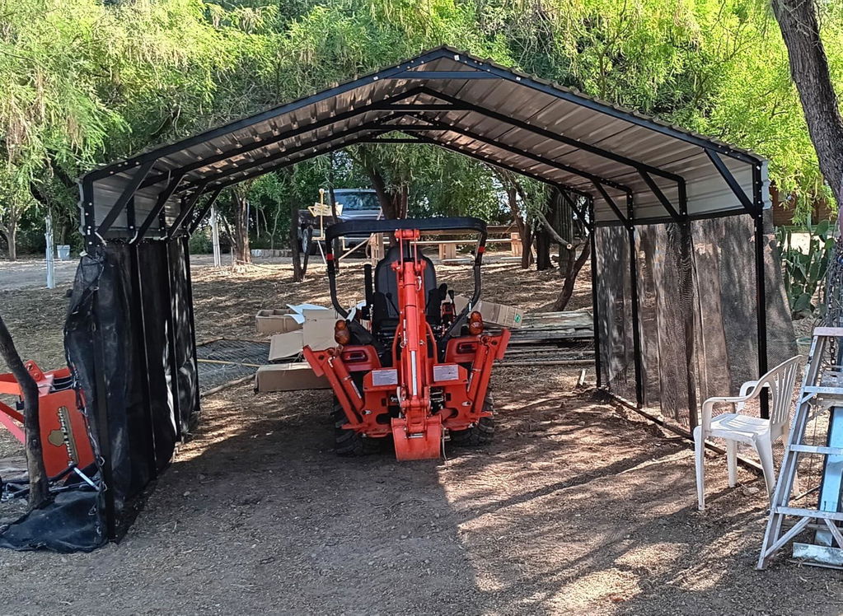
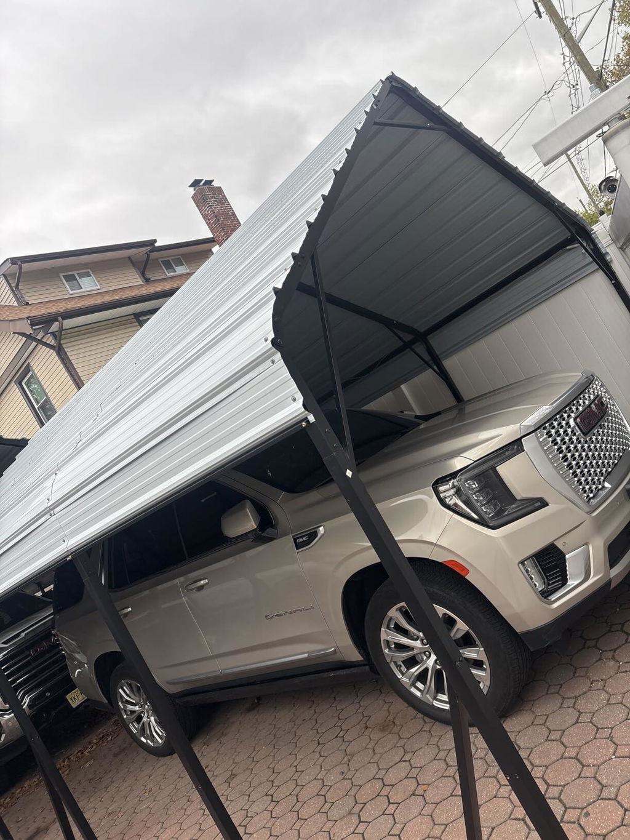
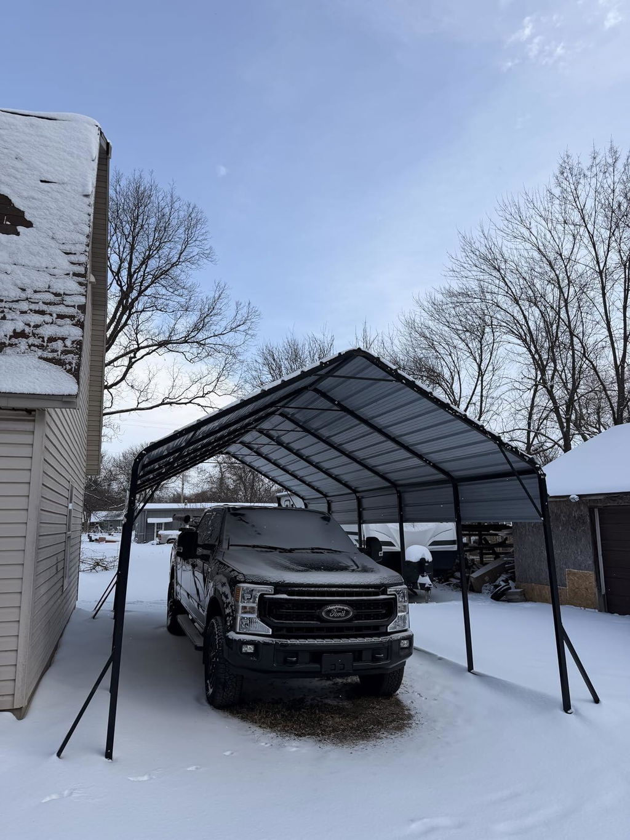
Add a covered parking or storage area with this 10×15 ft grey metal carport. A galvanized steel roof shelters vehicles and equipment from overhead exposure, while open sides make daily access simple in a driveway, yard or farm setting.

Open Entry and Side Access
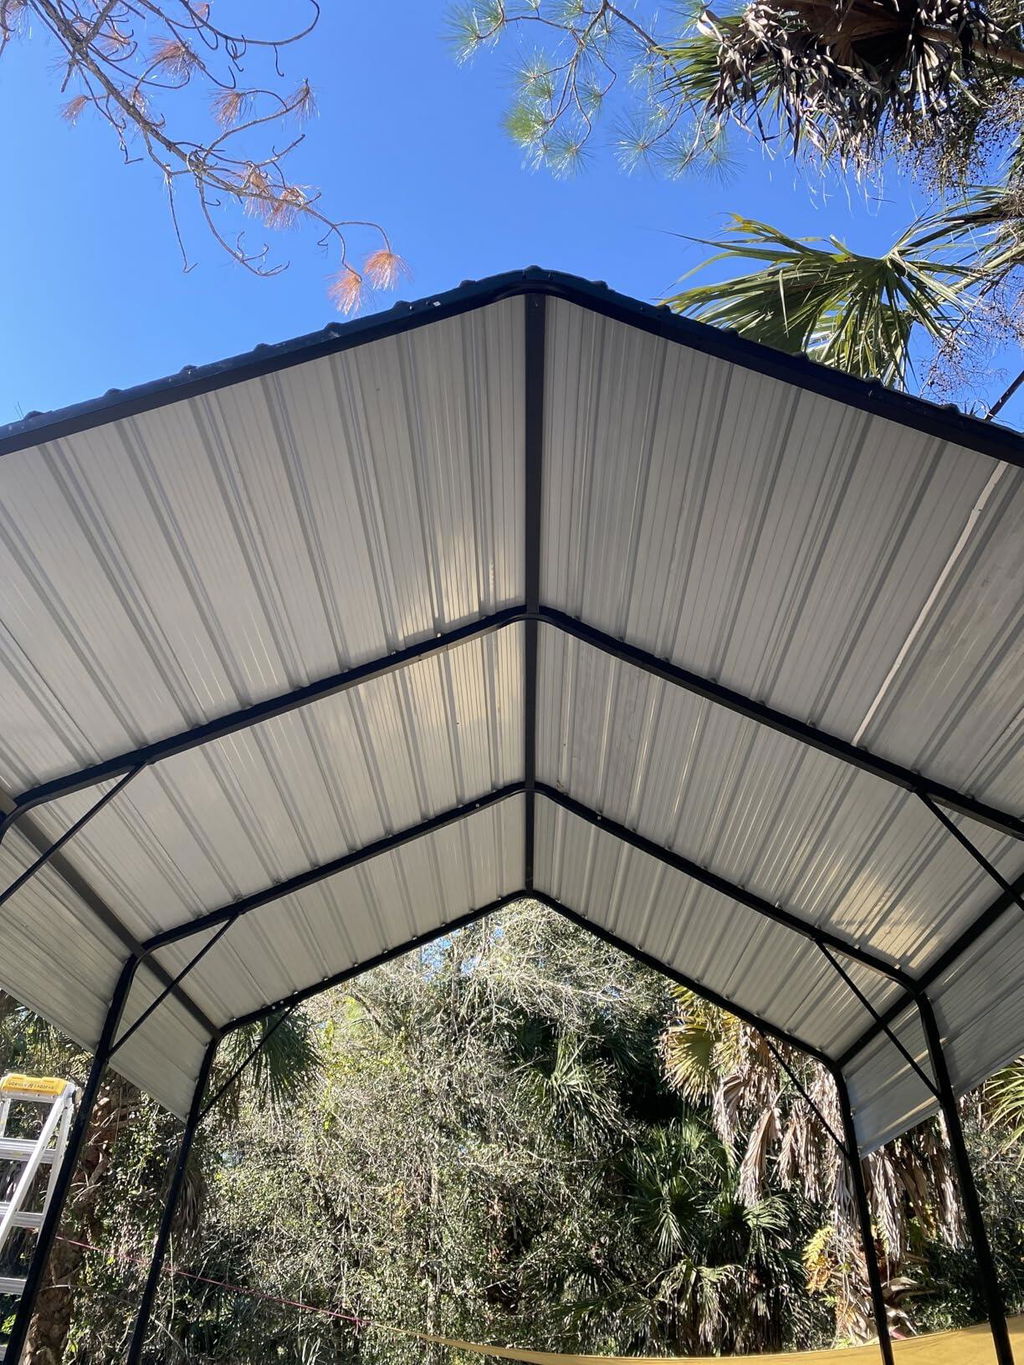
A 8.5 ft peak and 7.02 ft side height provide overhead room within the 10×15 ft footprint, with access from both ends and the sides.

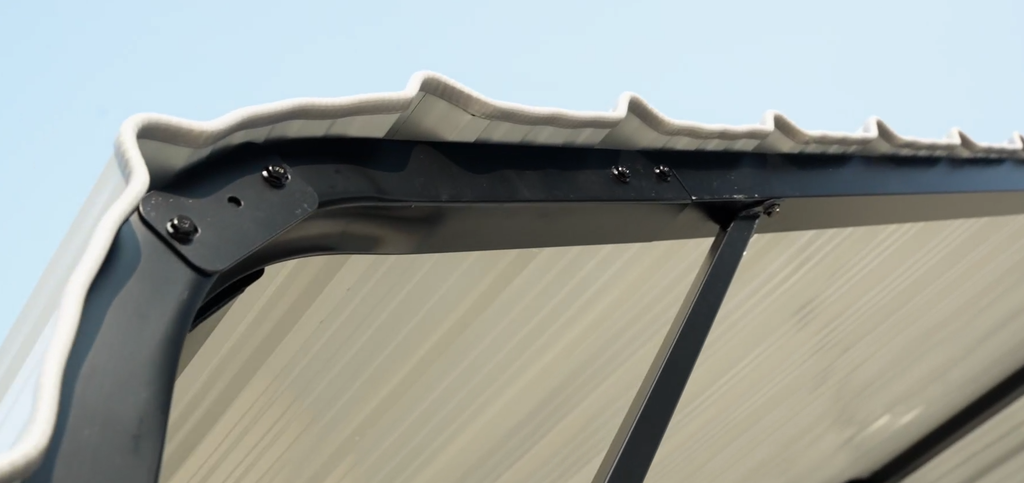
Panel Joints and Fasteners
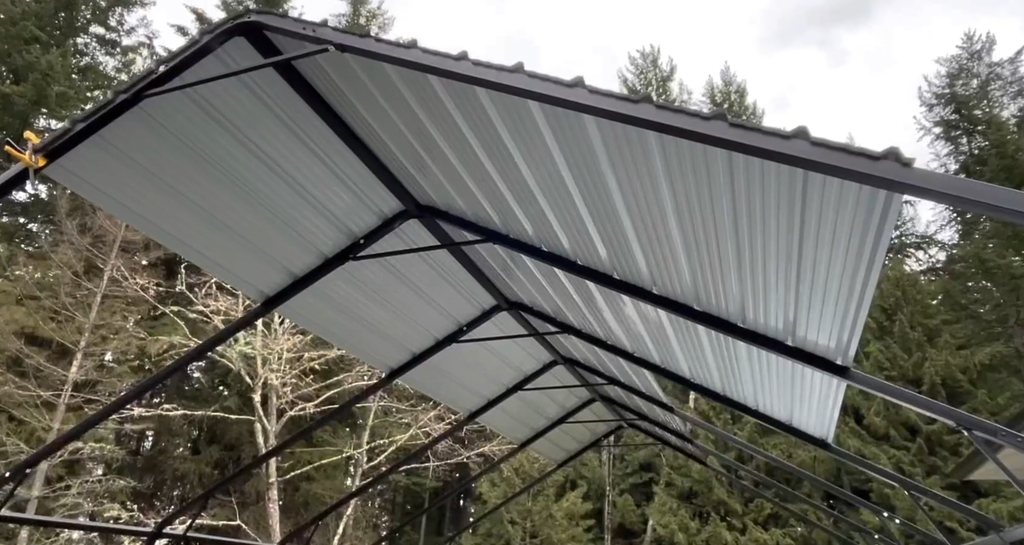
Waterproof tape and secured screws work together at roof connections to help limit rainwater entry. Galvanized panels provide a barrier above the parking area.

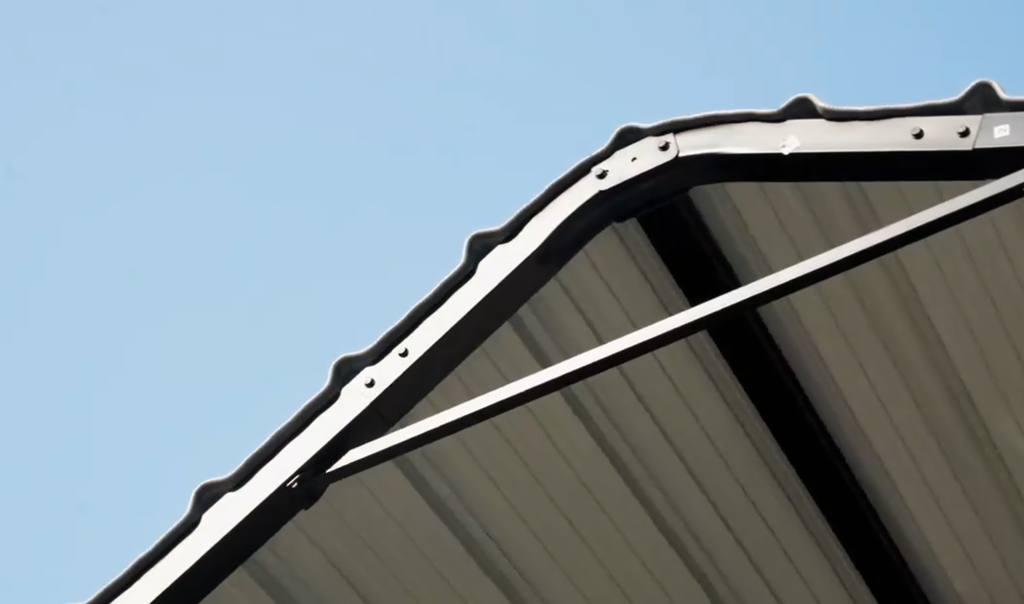
Connected Roof and Uprights
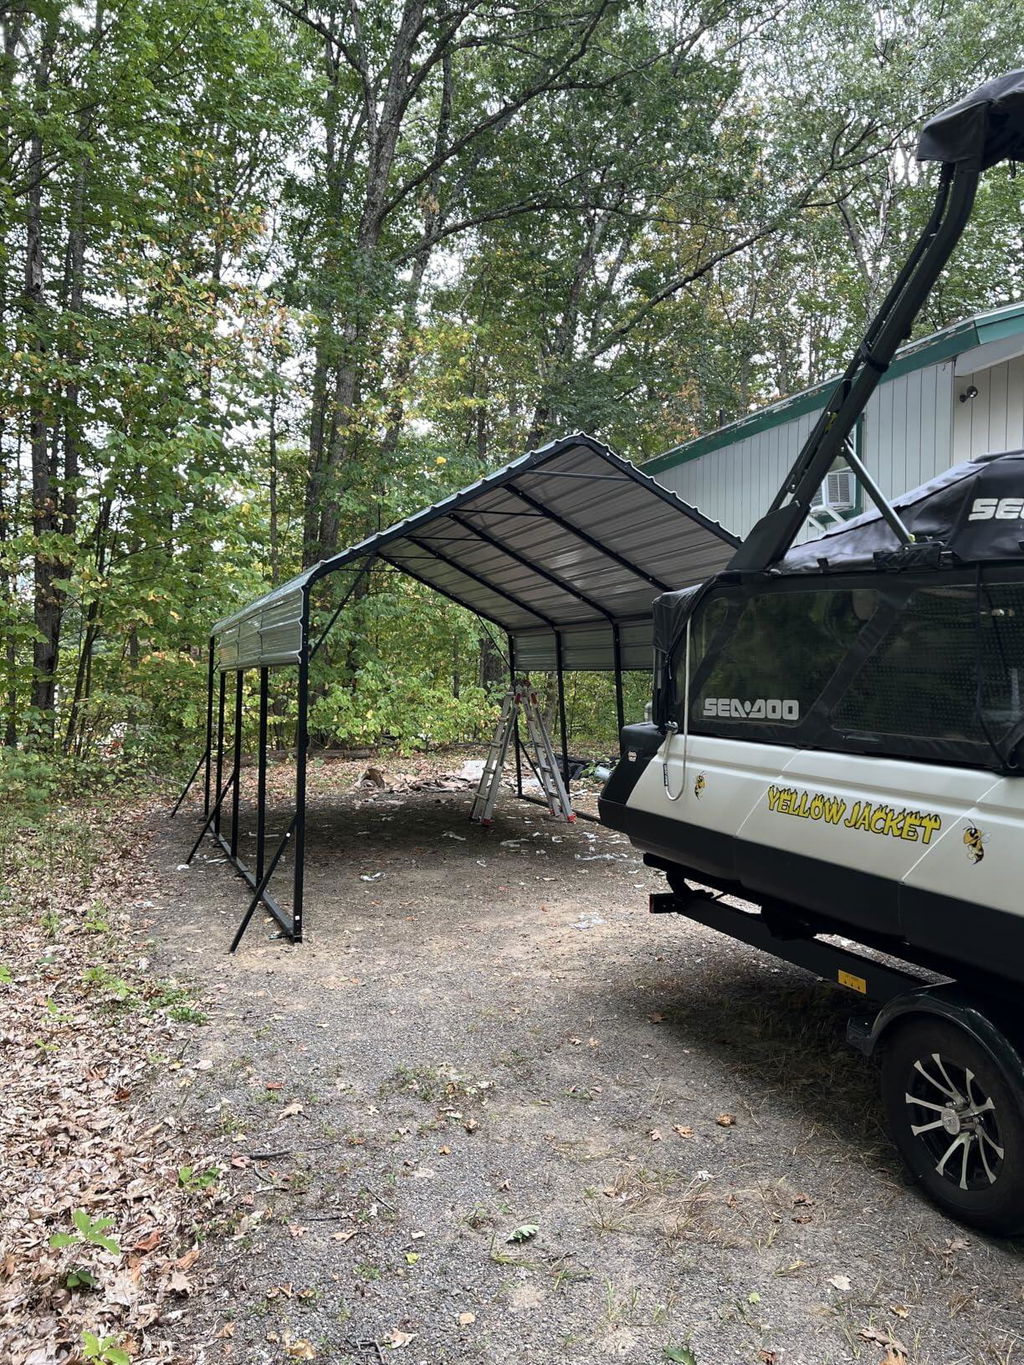
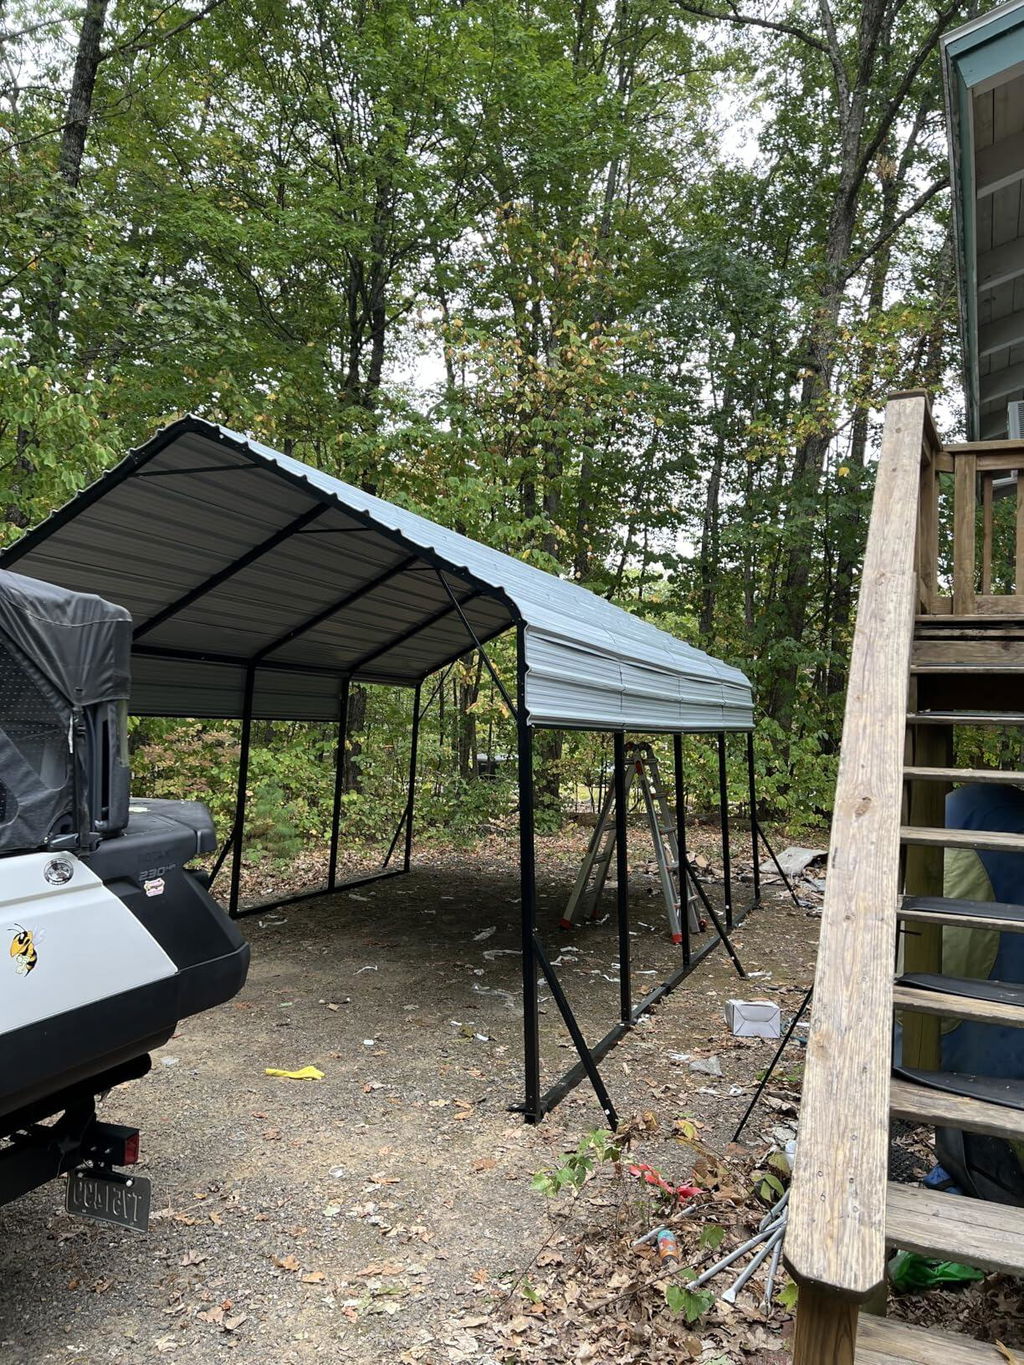
Steel tubes and connected roof sections form the supporting structure. Reinforced joints help carry the roof across the open shelter.

Base Support at Ground Level
Installation is supported on concrete, gravel, asphalt, soil and grass, making the shelter adaptable to common parking and storage areas.
| Roof Material | Galvanized Steel |
|---|---|
| Frame Material | Steel |
| Overall Size | 10×15×8.5 ft |
| Side Height | 7.02 ft |
| Color | Grey |
| Installation Surfaces | Concrete, Gravel, Asphalt, Soil, Grass |
| Package Count | 2 Boxes |
| Recommended Use | Cars, Boats, Tractors, Outdoor Equipment |
Bring parking and equipment storage together beneath a 10×15 ft galvanized steel roof. Open access makes it easy to reach your vehicles, organise outdoor gear or use the shelter as a covered work area.